Massey Road, Tiverton, EX16 6FG
Key Information
Key Features
Property Description
Brought to the market by Paul Furner (Ref: PF18051) a Devon based Property Specialist with over 25 years experience working across the Westcountry housing market... Part glazed front door to - Entrance Hall - Radiator. Thermostat. BT Openreach socket. Turning staircase rising to first floor. Doors providing access to: WC, understairs cupboard & Kitchen Kitchen - 2.82m x 2.73m (9'3" x 8'11") Modern fitted kitchen comprising: Polycarbonate sink and drainer. Window & door to the rear aspect. Range of modern fitted base & wall cupboards. Integrated fridge/freezer with storage over. Integrated Neff electric hob & single oven. Modern extractor unit. Triple drawer unit. Recessed spotlights. Door to: Lounge Diner - 6.27m x 3.38m (20'6" x 11'1") Window to front elevation...
Brought to the market by Paul Furner (Ref: PF18051) a Devon based Property Specialist with over 25 years experience working across the Westcountry housing market...
Part glazed front door to -
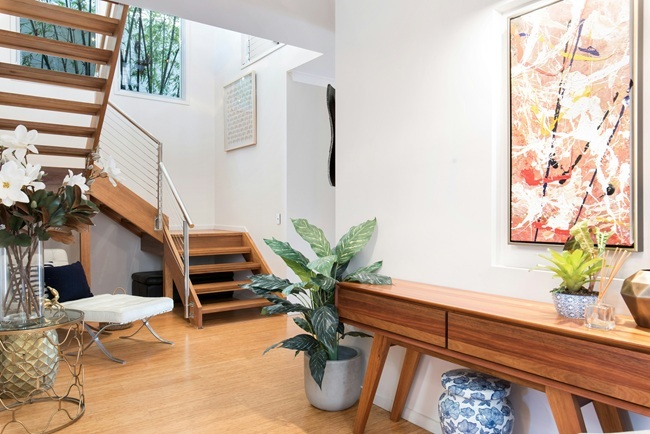
Entrance Hall -
Radiator. Thermostat. BT Openreach socket. Turning staircase rising to first floor. Doors providing access to: WC, understairs cupboard & Kitchen
Kitchen - 2.82m x 2.73m (9'3" x 8'11")
Modern fitted kitchen comprising: Polycarbonate sink and drainer. Window & door to the rear aspect. Range of modern fitted base & wall cupboards. Integrated fridge/freezer with storage over. Integrated Neff electric hob & single oven. Modern extractor unit. Triple drawer unit. Recessed spotlights. Door to:
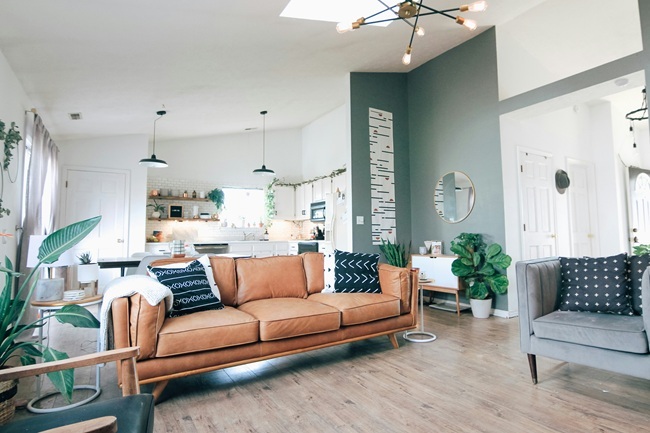
Lounge Diner - 6.27m x 3.38m (20'6" x 11'1")
Window to front elevation & double doors to rear garden. Radiators. Telephone point. TV & internet point.
WC -
Close coupled WC. Wash hand basin. Radiator. Attractive half-height tiling. Fitted blind. Wall mounted fuse box.
1st Floor Landing -
Turning staircase rising from the Hallway. Door to airing cupboard containing hot water cylinder & slatted shelving. Loft hatch. Doors to:.
Bedroom 1 - 3.38m max. x 3.31m max. (11'1" x 10'10")
Window to rear aspect. Triple fitted wardrobes with hanging and shelving space. Fitted window shutters. Radiator. Telephone and TV points.
Bedroom 2 - 3.38m max. x 2.89m (11'1" x 9'5")
Window to front aspect. Fitted window shutters. Built-in double wardrobe with hanging rail & shelf. Radiator. Telephone and TV points.
Bedroom 3 - 2.84m max. x 2.55m (9'3" x 8'4")
Bathroom -
Window to front aspect. Modern fitted suite comprising: Hidden cistern WC Wash hand basin with vanity unit and shelving beneath. Three-quarter bath with shower over. Fitted shower screen. Heated towel rail. Ftted mirror. Recessed ceiling spotlights. Full height attractive textured tiling.
Garden -
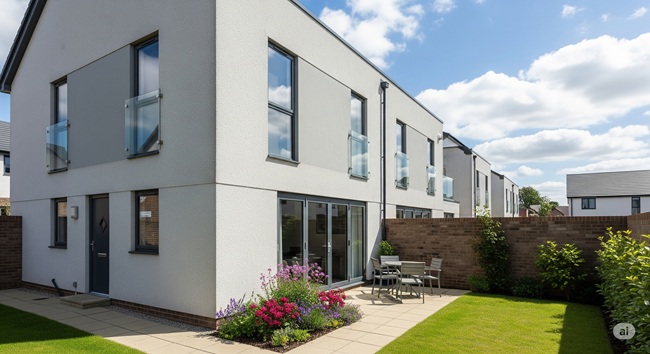
The rear garden has been attractively landscaped with low maintenance in mind.
Directly to the rear of the house is a large patio area providing ample space for sitting out. Beyond this is an area of AstroTurf, ideal for low maintenance. The garden is fully enclosed by walls to the rear and side boundaries, with a slightly raised flower bed featuring a range of mature plants and shrubs.
Garage - 5.49m x 2.64m (18'0" x 8'7")
Parking to the front. Up & over door. Fitted cupboards & shelving. Workbench. Light & power.